ONLINE SHORT COURSE (VIA ZOOM)
Interior Design Software Course
Delivered online via Zoom, this integrated 4 week workshop is designed for individuals with basic or no previous knowledge of the essential software programs used in professional interior design.
Next Course Dates
10am – 12:30pm (UK Time)
Monday, Wednesday & Friday
Assessment
No exams — Course exercises only & practice from home
Master Key Software Tools in this All-in-One Course
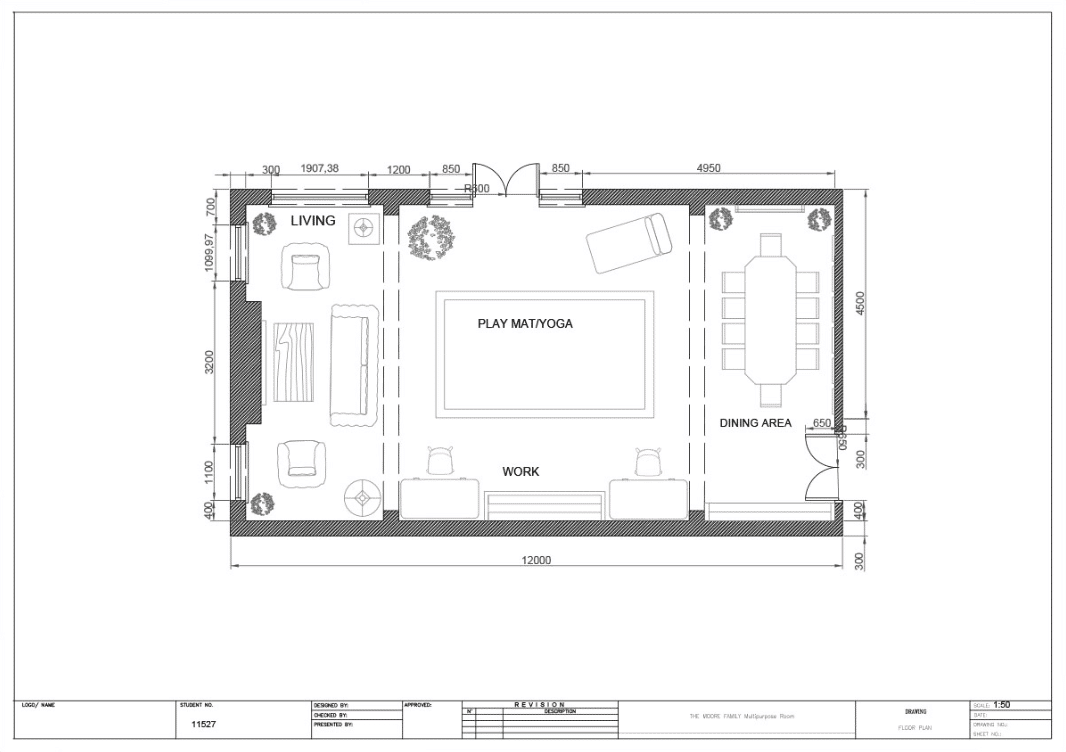
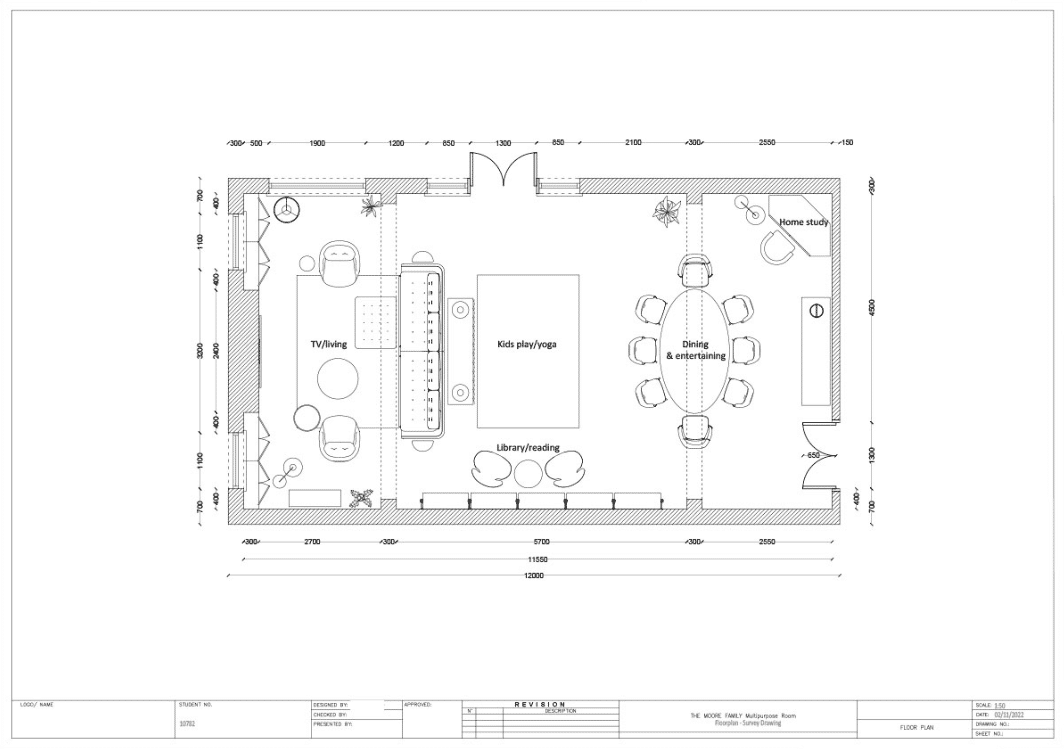
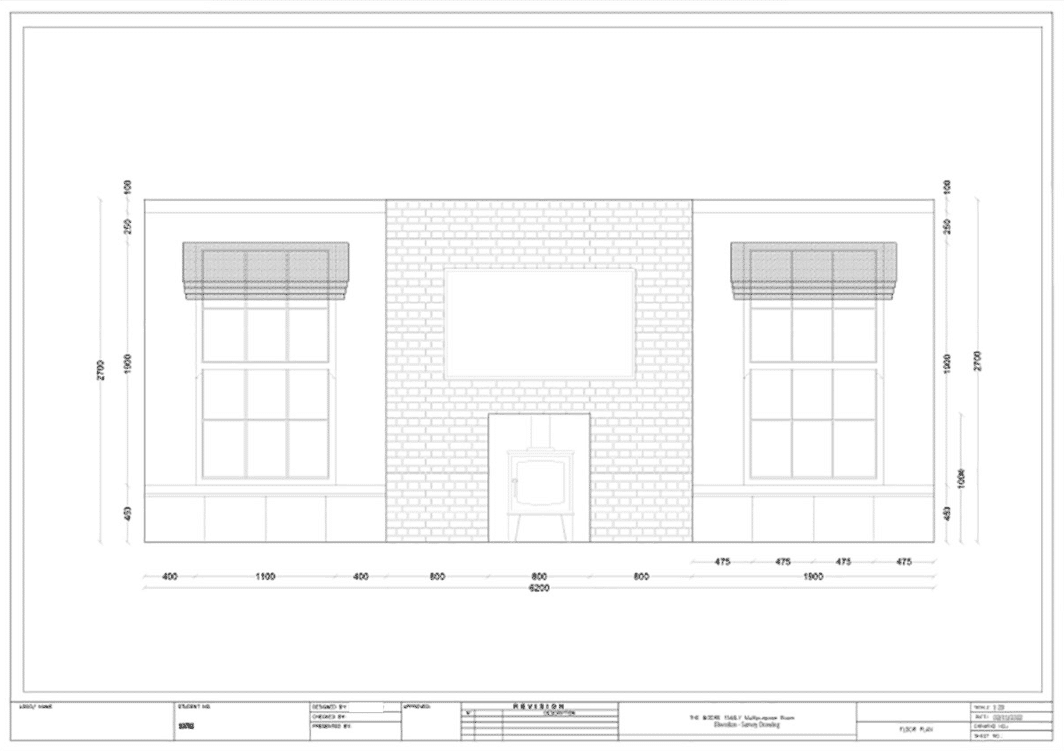
Learn skills in AutoCAD 2D, SketchUp and 3D Rendering – a great package to prepare you for your first interior design project. You will build on skills you’ve already learned in manual drafting during your course studies, and create computer-drawn floor plans and elevations with great ease, speed and accuracy, using AutoCAD 2D.
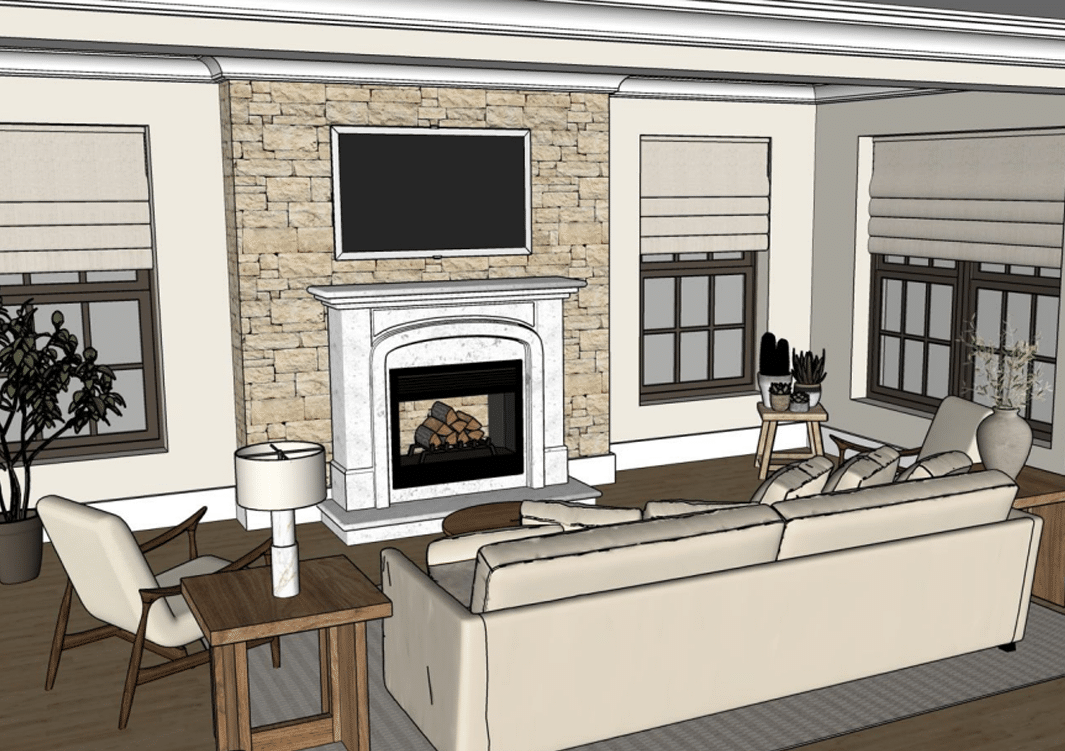
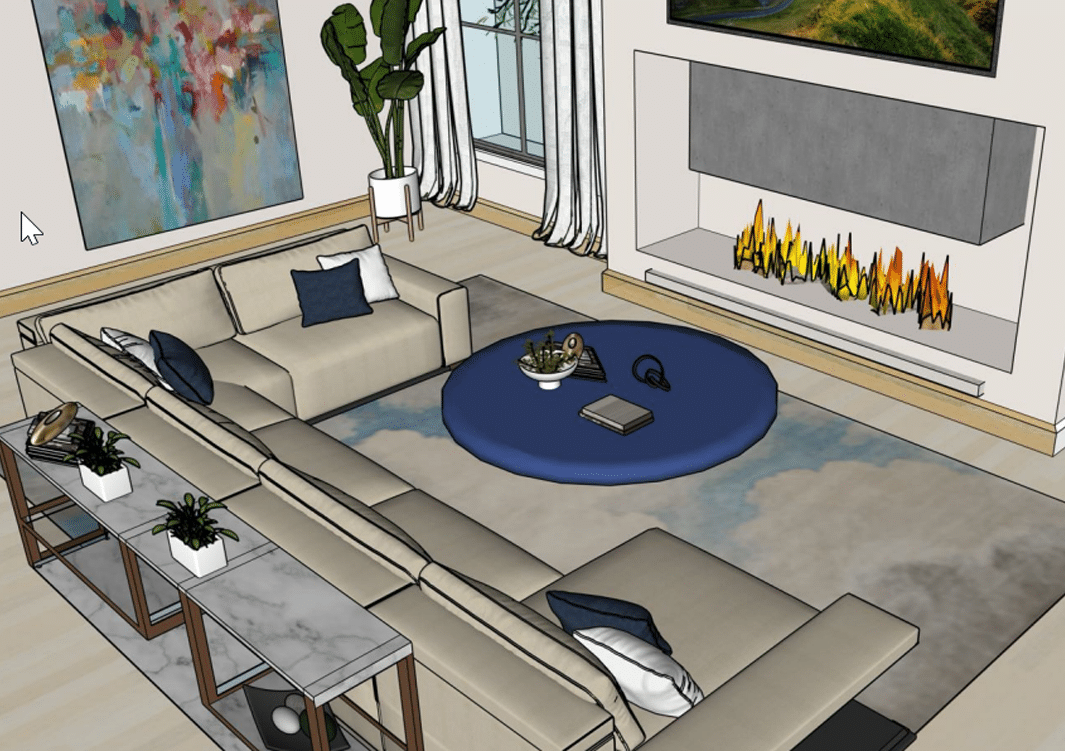
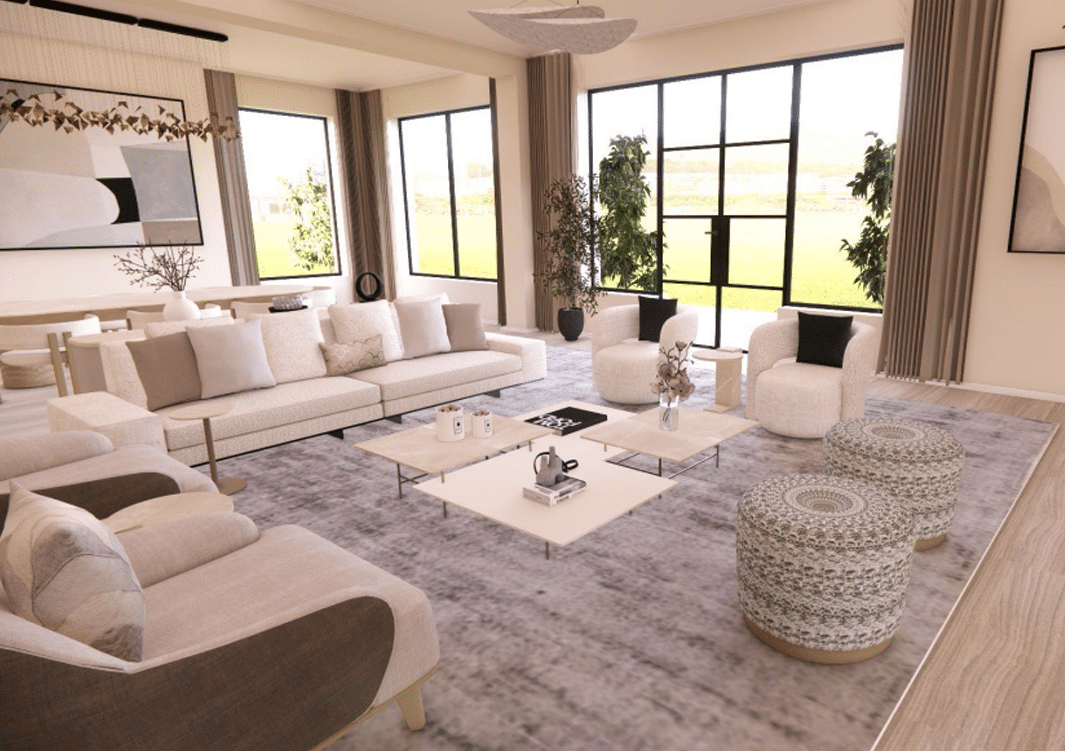
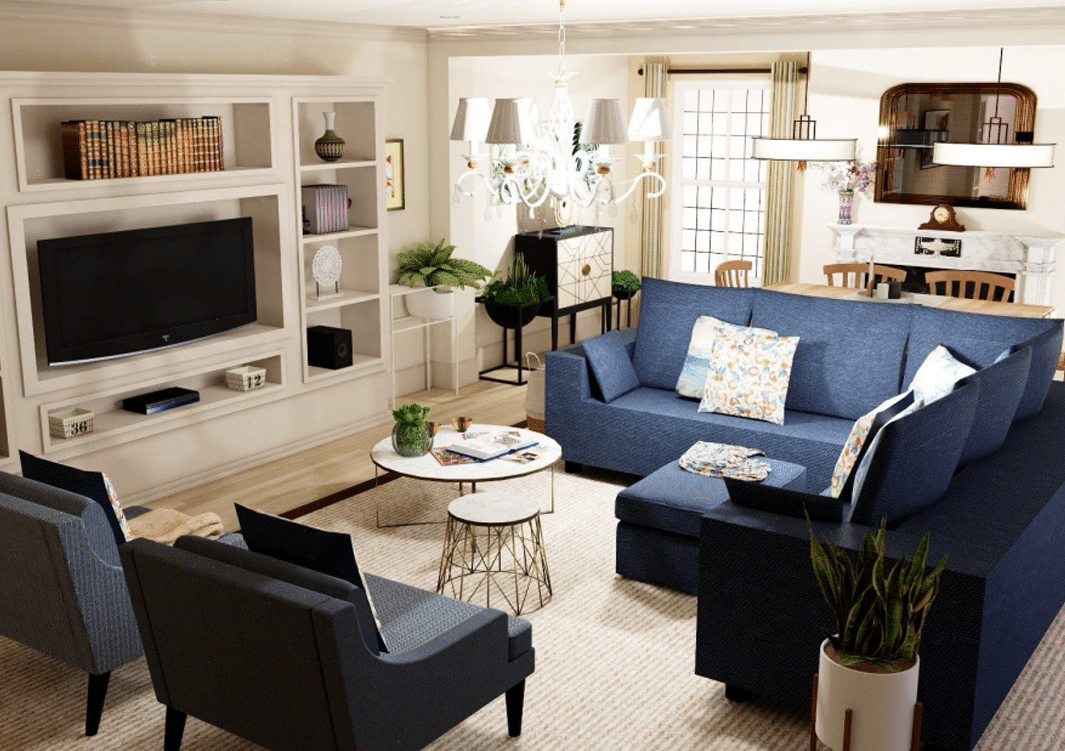
You will then transform your 2D drawings into 3D models and scenes using SketchUp, in order to communicate your design proposal to clients in a professional and artistic way and help them visualise the finished interior space. You will also learn how to enhance your presentation of the 3D model by using a 3D rendering software to produce a fully rendered view of your room to a professional standard.
The Software Package
System Requirements:The software taught during this course has minimum system requirements to download and function. Please read the information below carefully and check that your device has a high enough specification to study.
AutoCAD (6 Lessons)
A powerful design and drafting software used to create accurate drawings. With hands-on exercises, you will learn the features, commands and techniques to create, edit and print 2D drawings.
As an NDA Student you will gain free access to AutoCAD software for 1 year. Instructions about how to download will be provided once your enrolment is complete.
Note: There are minimum system requirements, please view these requirements through the official software website below;
SketchUp (5 Lessons)
An excellent tool to create 3D models and visualisations for interior spaces. You will learn how to use key tools and commands, incorporate textures, scenes and styles, and produce visualisations for your designs.
As an NDA Student you will gain free access to SketchUp software for 1 year. Instructions about how to download will be provided during the course.
Note: There are minimum system requirements, please view these requirements through the official software website below;
3D Rendering (1 Lesson)
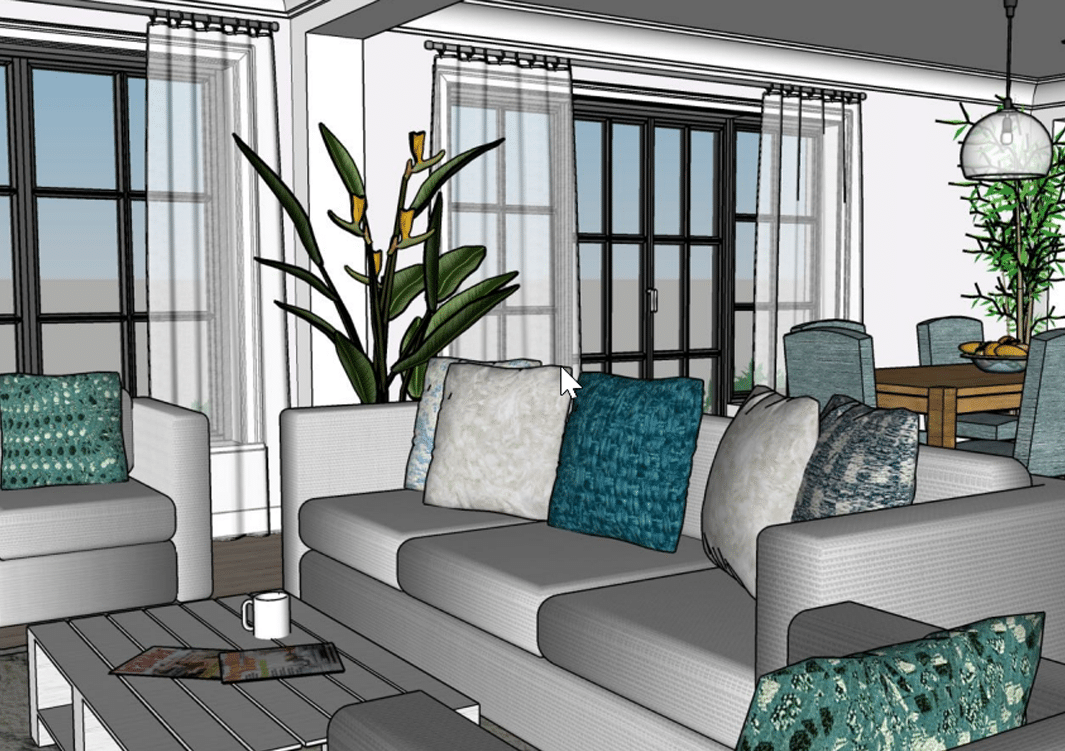
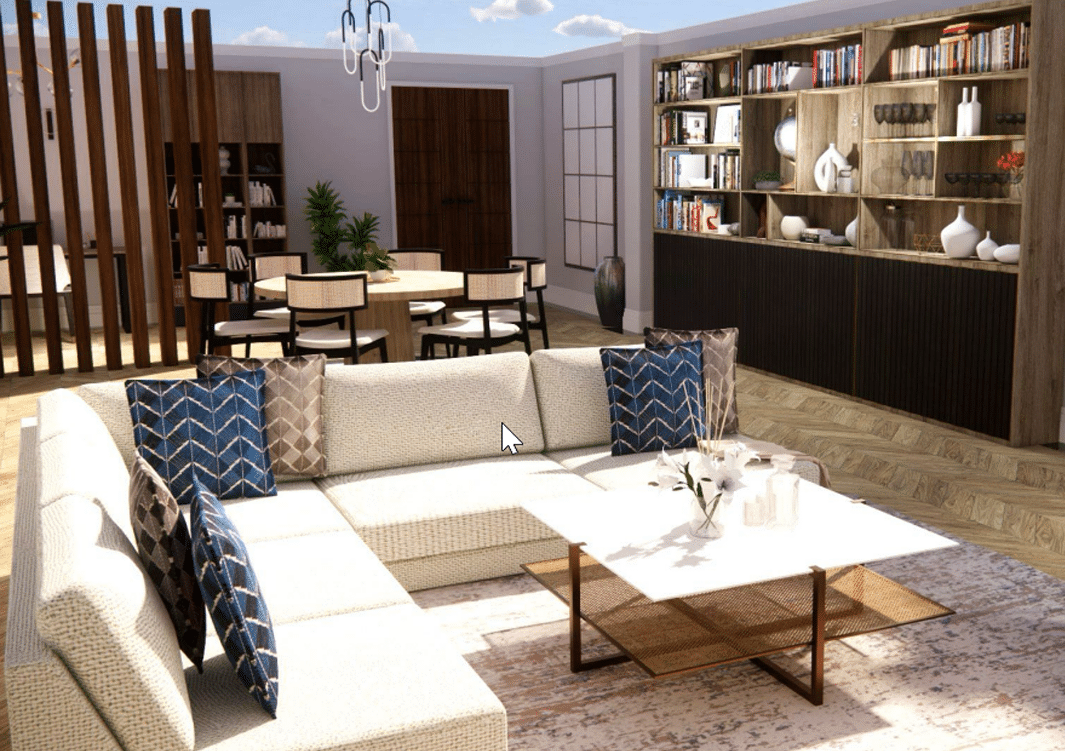
3D Rendering Software allows you to produce a 3D render from your SketchUp model. During the course you will be shown two different rendering softwares, Diffusion and Enscape.
Diffusion is an Ai software that is included within the SketchUp software to allow you to create a simple render of your model.
Enscape is a professional 3D rendering software designed to work seamlessly with SketchUp. The software can be downloaded with a 30 day free trial.
Note: There are minimum system requirements, please view these requirements through the official software website below;
Learn Online in Just 4 Weeks — With Expert Support Throughout
Our Interior Design Software Course is delivered entirely online – combining live, tutor-led sessions with flexible self-paced learning.
- 12 x 2.5hr live Zoom lessons with industry-leading tutors
- Personalised one-to-one tutor support available throughout
- Access to the NDA’s Virtual Learning Studio (VLS) – packed with tutorials, resources, and bonus materials – More about our VLS
You’ll complete practical assignments after each session, designed to build confidence as you apply software tools to real interior design tasks.
Course Timeline
2.5 hour live lessons are scheduled 3 days per week over a 4 week period.
Week 1: AutoCAD (3 lessons).
Week 2: AutoCAD (3 lessons).
Week 3: SketchUp (3 lessons).
Week 4: SketchUp (2 lessons) & 3D Rendering (1 lesson)
Note: All lessons are delivered online via Zoom.
Course Recording Access:Following each zoom lesson, students will receive a downloadable copy of the recording for their own group session. Access to recordings is strictly limited to participants of that specific group. Please view our Enrolment Terms & Conditions for more information.
Online
Tutorials
Self Study
Why Learn Software Skills?
If you aspire to become a professional designer, you’ll know that how well you present your ideas, communicate with contractors, and manage the schedule and budget of a project is key to its success.
Learning industry standard software programs like AutoCAD, SketchUp and 3D Rendering packages is essential for professional designers who want to streamline the design process and succeed in today’s market.
Learning these software tools will help you:
- Create professional presentations to deliver concepts with impact
- Communicate your concepts and finishes visually and more clearly
- Make unlimited modifications to your design and layouts easily
- Design your own pieces of furniture
- Calculate areas and quantities for chosen materials accurately
- Understand all kinds of architectural drawings
- Coordinate with contractors using your drawings
Upcoming Course Dates
CAD (Computer Aided Design) for Windows & Mac:Due to differences in user interface and functionality, we provide courses specifically tailored for students using either Windows or Mac (iOS) based devices. Please check the course listing title before enrolling onto your chosen course date.
November Course (Mac)
*Mac Users Only
29th October to 27th November
10am – 12:30pm (UK Time)
Monday, Wednesday & Friday
January Course (Windows)
*Windows Users Only
17th December to 29th January
10am – 12.30pm (UK Time)
Monday, Wednesday & Friday
February Course (Windows)
*Windows Users Only
3:30pm – 6pm (UK Time)
Monday, Wednesday & Friday
March Course (Mac)
*Mac Users Only
10am – 12.30pm (UK Time)
Monday, Wednesday & Friday
April Course (Mac)
*Mac Users Only
6pm – 8.30pm (UK Time)
Monday, Wednesday & Friday
May to June Course (Windows)
*Windows Users Only
3.30pm – 6pm (UK Time)
Monday, Wednesday & Friday
June to July Course (Mac)
*Mac Users Only
6pm – 8.30pm (UK Time)
Monday, Wednesday & Friday
August Course (Windows)
*Windows Users Only
3.30pm – 6pm (UK Time)
Monday, Wednesday & Friday
September Course (Mac)
*Mac Users Only
10am – 12.30pm (UK Time)
Monday, Wednesday & Friday
October Course (Windows)
*Windows Users Only
6pm – 8.30pm (UK Time)
Monday, Wednesday & Friday
November Course (Mac)
*Mac Users Only
10am – 12:30pm (UK Time)
Monday, Wednesday & Friday
International Students:All courses are listed in UK (London) time. Please check the timings of each course date in your timezone. You can use a handy online Timezone Converter below;
Achievements & Qualifications
By the end of this course, you will have gained a grounded understanding of the fundamental principles of software used in interior design. You will be able to achieve the following;
- Create 2D floor-plans and elevations.
- Turn your 2D drawings into 3D models.
- Create different views of your interior spaces.
- Create 3D sketches of your room.
- Create 3D renders of your room.
A Trusted & Accredited Qualification
NDA has over 35 years experience in teaching interior design and over 35,000 alumni from over 100 countries.
You will receive the NDA ‘Interior Design Software Course’ certificate, endorsed by the AIM Qualifications Quality Mark.
Pricing for UK Students
NDA Students
Save £155
£795
On enrolment
For former or current NDA students.
Request your discount code
Pricing for International Students
New Students
One Payment
$1250
On enrolment
For non-NDA students.
Limited space available.
NDA Students
Save $200
$1050
On enrolment
Request your discount code
International fees are in US dollars.
Student Experience
Hear what our amazing students have to say about the benefits of studying the Interior Design Software Course with the National Design Academy.
Thank you so much for the wonderful and informative course! I enjoyed it and learned so much. I can’t believe how much simpler it is to do things when there is a systematic method of doing it...

Kulaithim Alowais
Interior Design Software Course
I worked with SketchUp, AutoCAD, and Enscape for the first time and learned so much from my incredible tutors... I’m especially proud of the feedback I received from my tutor Martin, whose support and encouragement, along with the NDA team’s, truly meant a lot...

Alaa Saud Aldosari
Interior Design Software Course
I was a complete newbie to SketchUp and I can’t believe what I’ve achieved in such a short space of time on the course...

Sophia Baig
Interior Design Software Course
Thank you so much for a wonderful course that has far surpassed my expectations! It has been really fabulous, especially to have such a great teacher, providing us with lots of guidance and inspiration...

Rachel Garrett
Interior Design Software Course